Understand the need
We discuss the space, priorities, visual direction, practical requirements, budget expectations and the wider project team.
Our process
Early involvement lets concept, design, production and installation inform one another before decisions become expensive constraints. That is how we protect the quality of the finished space.
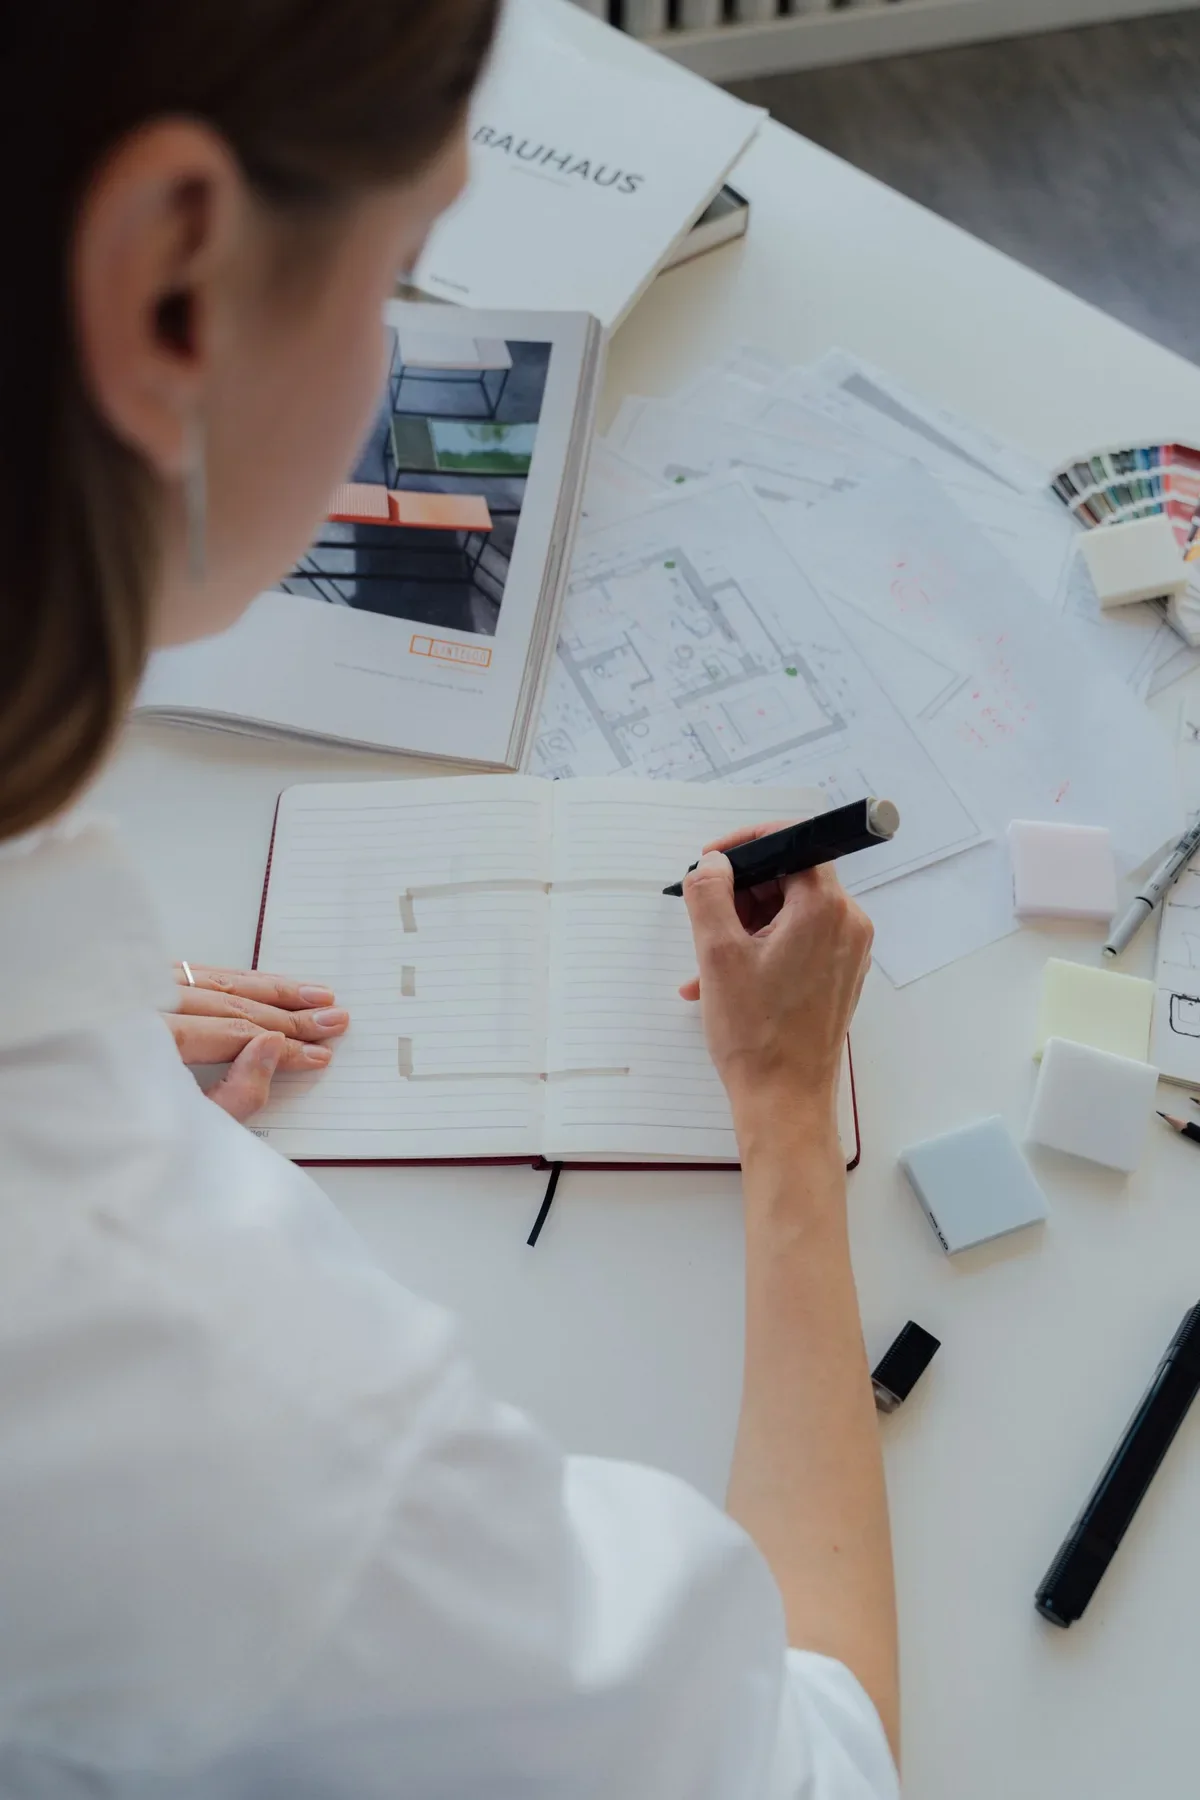
How we work
We work with you to develop the idea, document it properly and prepare it for manufacture.
The process changes with the scale and nature of the project. Clear communication, practical decisions and responsibility from concept through installation remain constant.
We discuss the space, priorities, visual direction, practical requirements, budget expectations and the wider project team.
Concepts become workable layouts, material choices and details that account for appearance, use and manufacture.
Dimensions, interfaces and specifications are coordinated before production so every contributor understands the intended result.
Experienced operators and specialist trades bring the resolved design to life using quality materials and appropriate machinery.
We work with architects, designers, contractors, suppliers and project managers to manage dependencies and site realities.
The work is delivered, fitted and checked so the final result reflects the intent and standard agreed at the beginning.
Our measure of success
It should work properly, be well made and still feel right years later.
Begin at the beginning